
All projects
Case Study 03
Master Suite & Walk-In Closet Addition
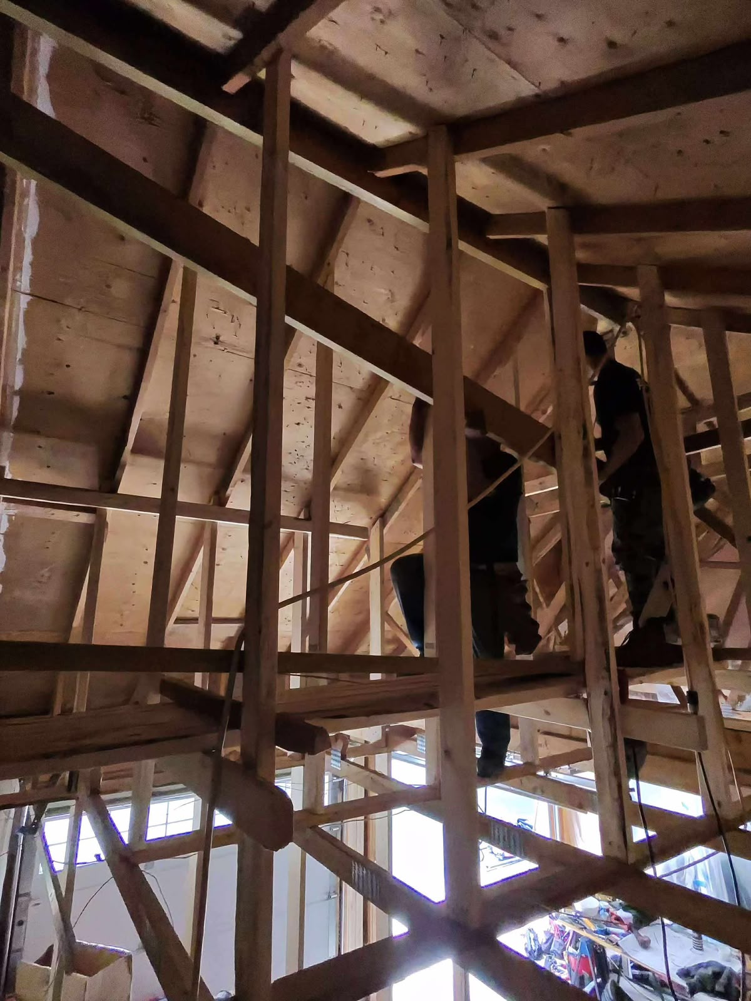
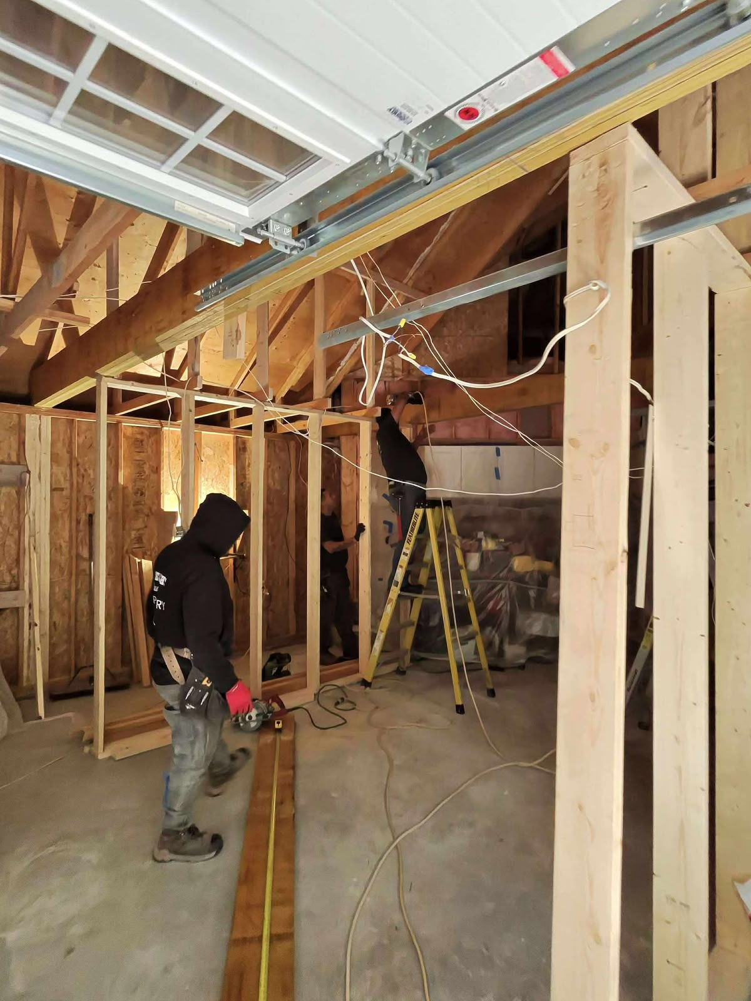
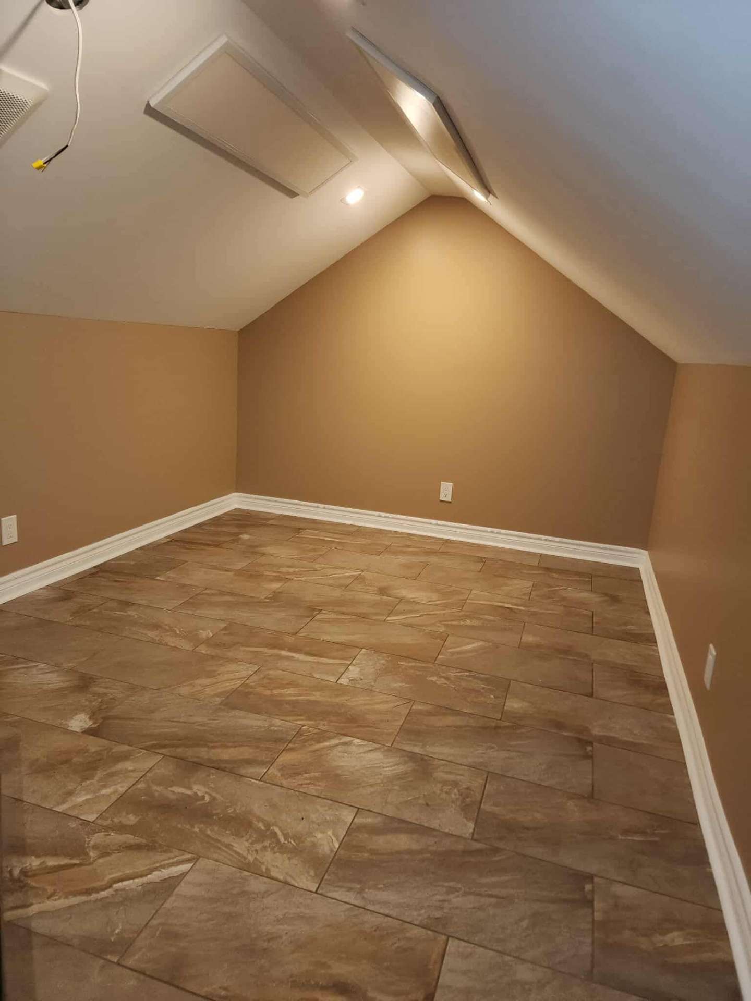
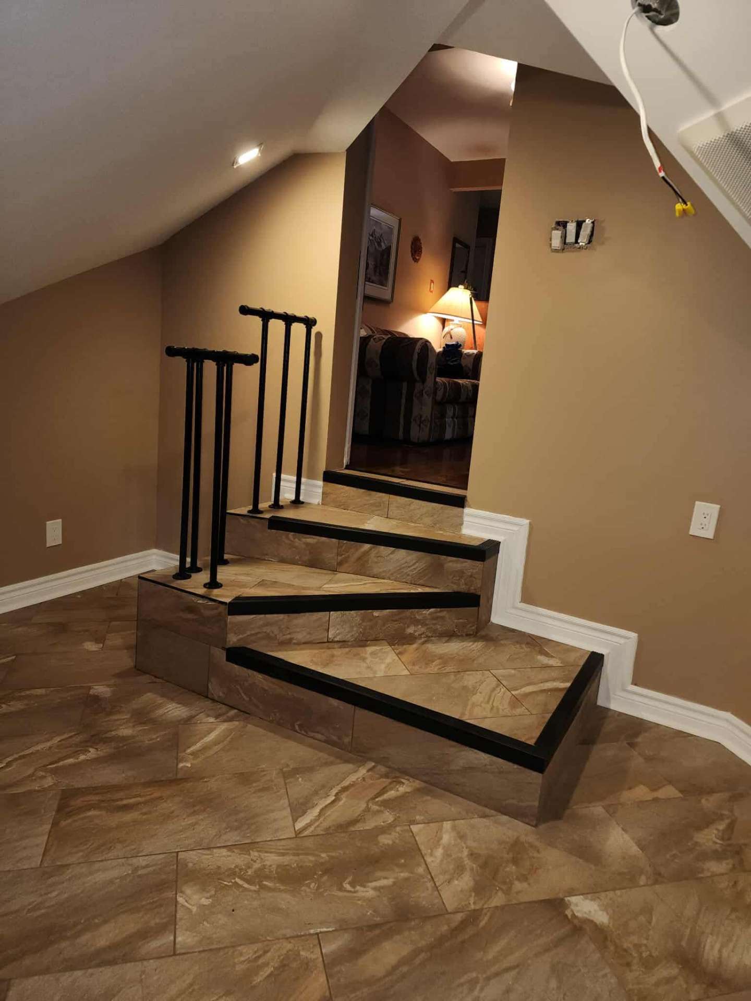
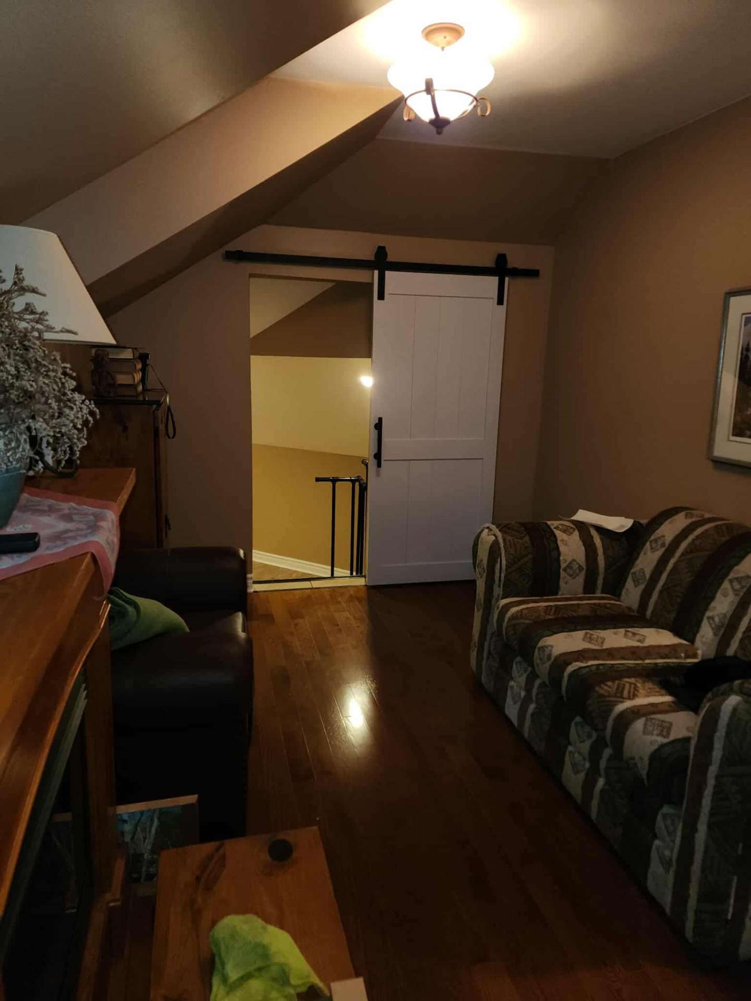
Converted unused second-floor garage space into a custom walk-in closet extending the master suite. Structural framing, roof modifications, new staircase, picture-frame ceiling, drywall, flooring, finish carpentry and paint.
- Location
- Greater Toronto Area
- Scope
- Interior Addition
- Category
- Interior
- Service
- Additions
Phase II
The Craft
Framing, structure and the trades at work behind the finishes.
Phase III
The Reveal
The finished result, delivered and photographed on site.
Next project
Heritage Farmhouse Restoration→
Let's build something lasting
Ready to start your project?
Start with a free consultation and receive a clear, detailed quote for your project. Qortex handles the work from the initial planning through construction and final completion.